
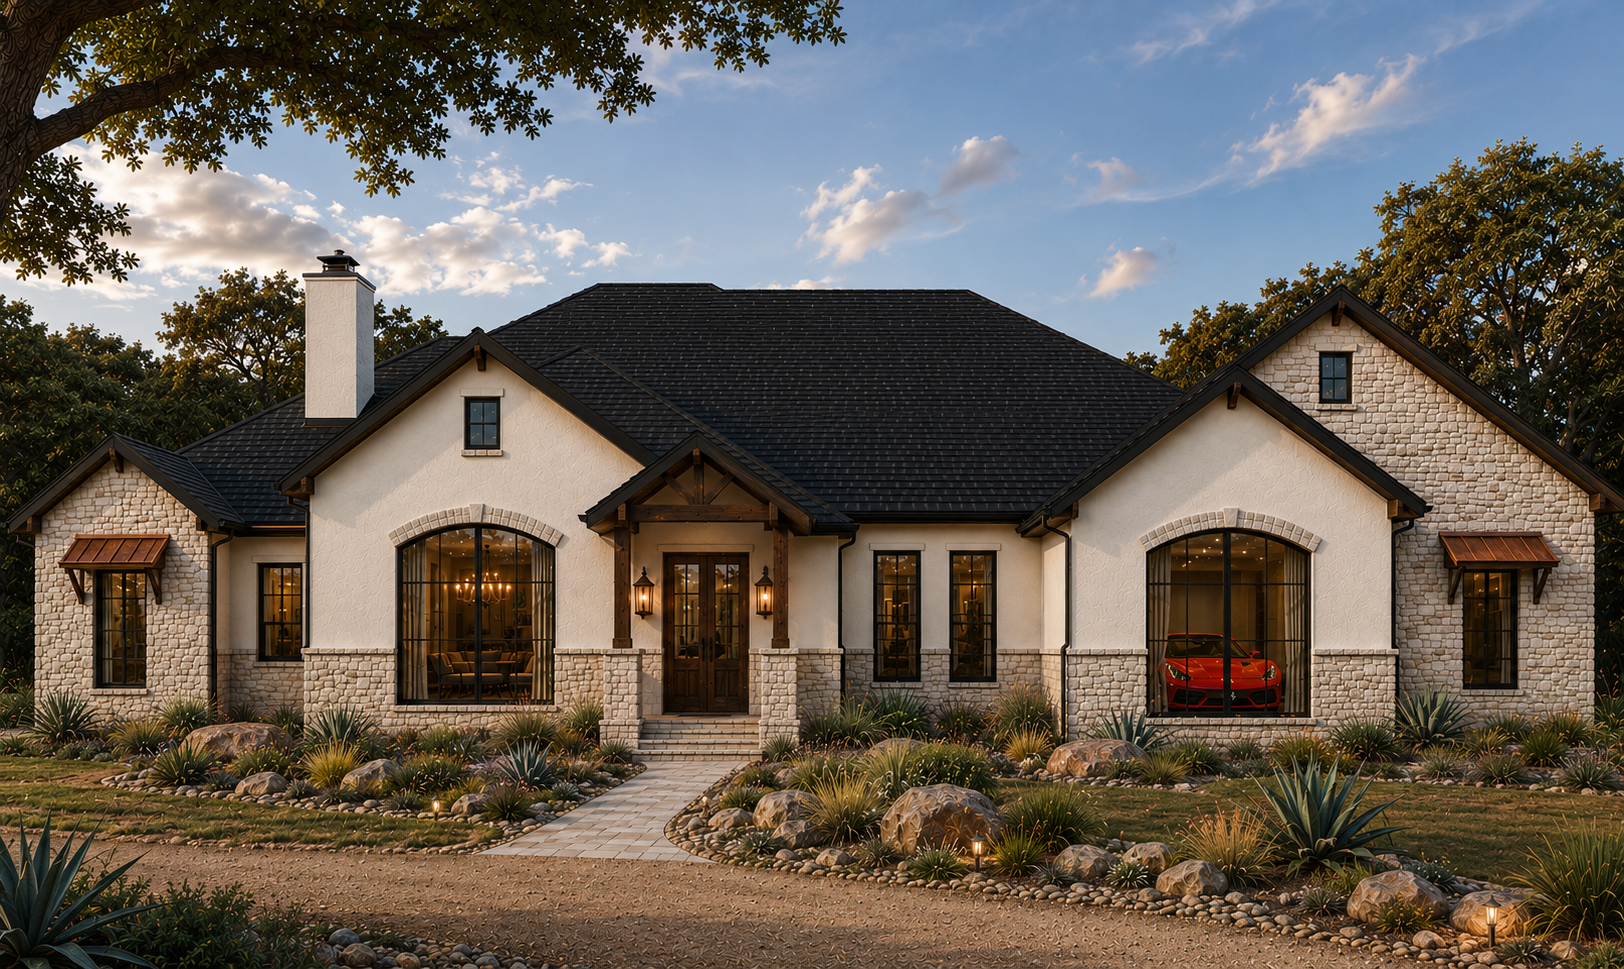

Plan Overview
The Maverick is our largest plan — 3,960 sq ft of bold, open living with four bedrooms, 3.5 baths, and a 3.5-car garage. Vaulted ceilings, a commanding kitchen, and generous indoor-outdoor flow make it the ultimate Hill Country statement home.
Square Footage
3,960 sq ft
Bedrooms
4
Bathrooms
3.5
Garage
3.5-Car
Starting Price
$1,018,000
Monthly Payment*
$6,072/mo
- 4 bedrooms, 3.5 baths
- 3.5-car garage
- Vaulted living room ceiling
- Open floor plan
- Primary suite with walk-in closet
- Covered front porch
Your Price Breakdown
Home — The Maverick$1,018,000
Land (select a lot)—
Home Total$1,018,000+
Down Payment: 20%$203,600
5%50%
Home-Only Monthly Payment
$5,201
30-yr loan · ... rate · 20% down
Add a lot above to see your full combo payment
← Add a lot to see your full Land + Home total
Schedule a ConsultationLoading current rate...